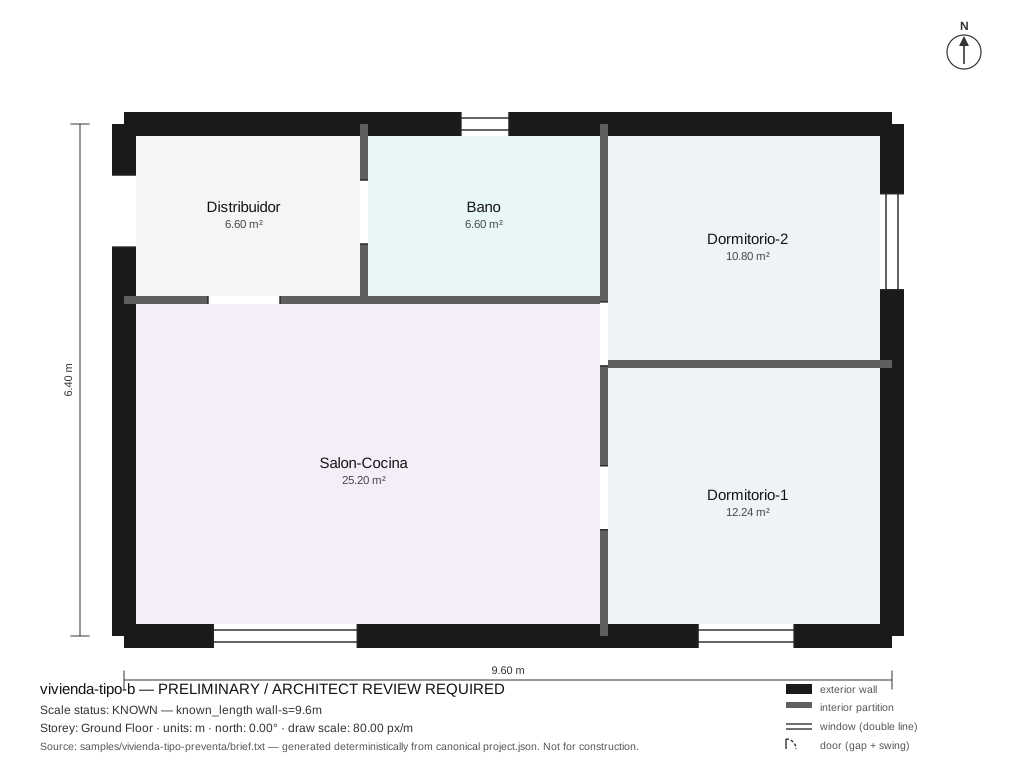
vivienda-tipo-b
PRELIMINAR · requiere revisión de arquitecto Escala: KNOWN (known_length wall-s=9.6m)
61.4 m²superficie útil total
5estancias
5 / 4puertas / ventanas
OKQA · 0 incidencias
Planta
Cuadro de superficies
| Estancia | Uso | m² |
|---|---|---|
| Salon-Cocina | Salón / estar | 25.20 |
| Dormitorio-1 | Dormitorio | 12.24 |
| Dormitorio-2 | Dormitorio | 10.80 |
| Bano | Baño | 6.60 |
| Distribuidor | Distribución | 6.60 |
| Total útil | 61.44 | |
Carpintería
| Tipo | Id | Ancho | Alto | Muro |
|---|---|---|---|---|
| Puerta | door-ent | 0.90 | 2.05 | wall-w |
| Puerta | door-d1 | 0.80 | 2.05 | wall-i1 |
| Puerta | door-d2 | 0.80 | 2.05 | wall-i1 |
| Puerta | door-bano | 0.80 | 2.05 | wall-i4 |
| Puerta | door-dist | 0.90 | 2.05 | wall-i3 |
| Ventana | win-salon | 1.80 | 1.20 | wall-s |
| Ventana | win-d1 | 1.20 | 1.20 | wall-s |
| Ventana | win-d2 | 1.20 | 1.20 | wall-e |
| Ventana | win-bano | 0.60 | 0.60 | wall-n |